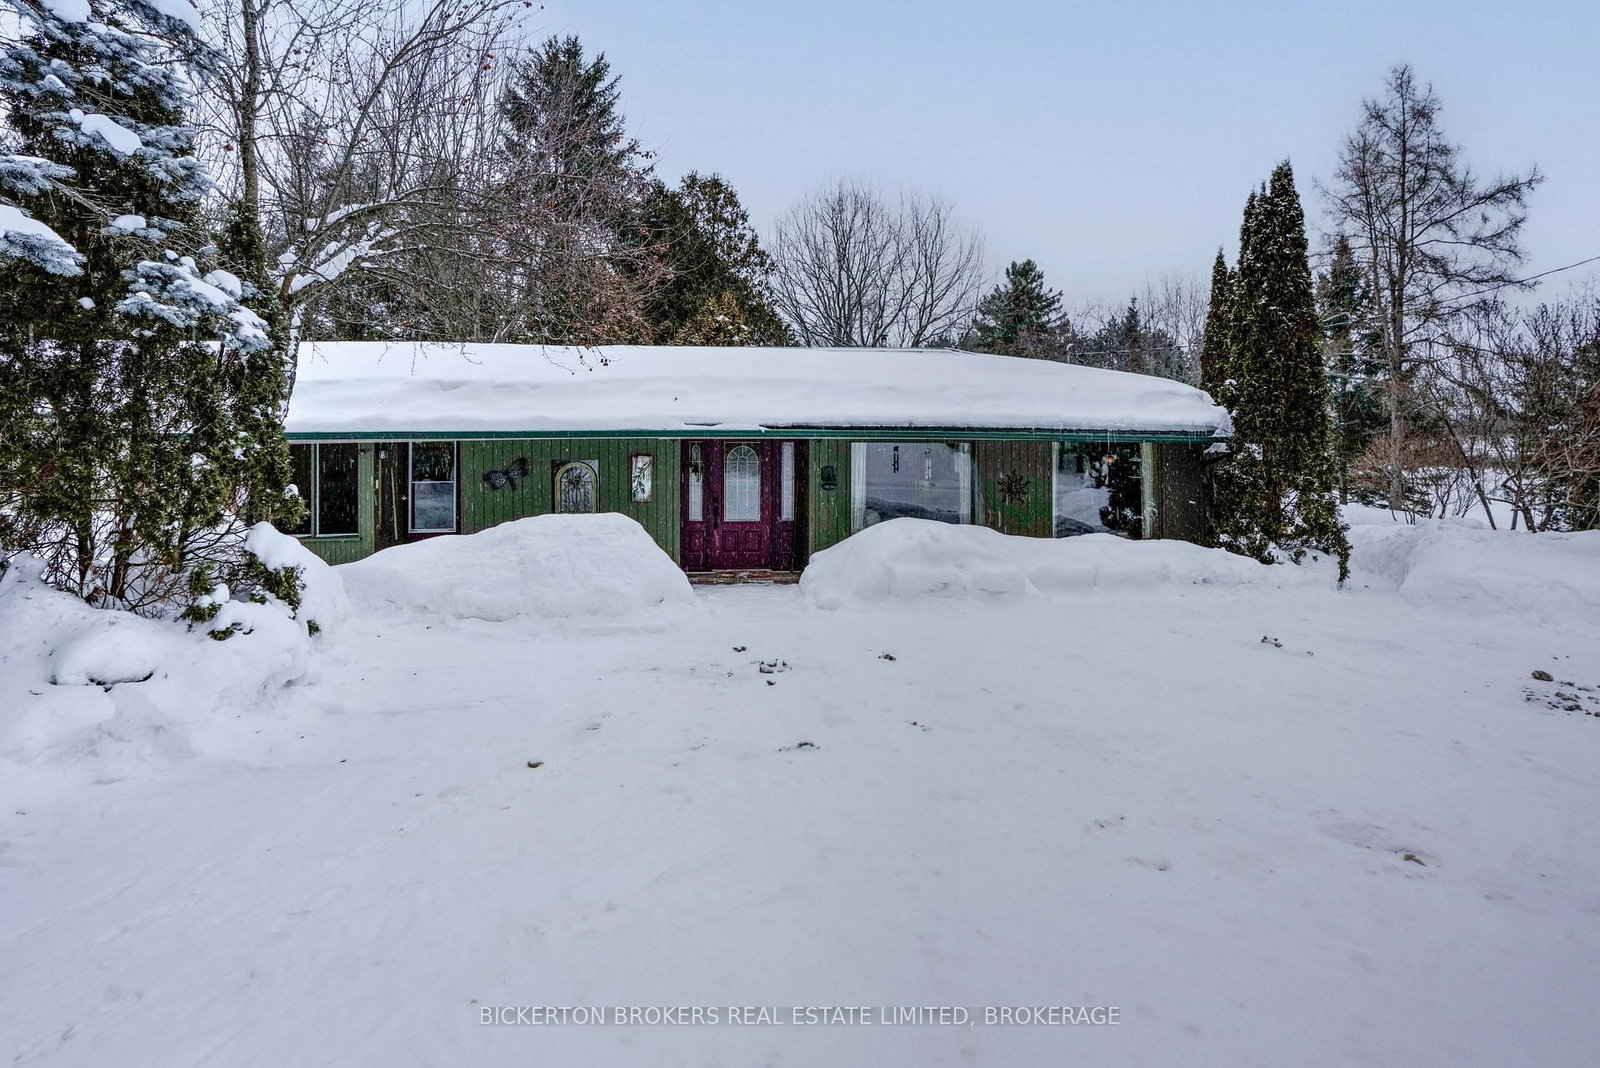
<-- style PDP --> 1194 County Rd 32 Road, Front of Leeds & Seeleys Bay - Detached for sale for $679,000
  • sold
  • leased

1194 County Rd 32 Road

Front of Leeds & Seeleys Bay, Ontario, K7G 2V3 - Front of Leeds & Seeleys Bay

$679,000$000000

  • Neighbourhood

    Front of Leeds & Seeleys Bay

  • Major Intersection

    Cty Rd 32 and Marble Rock

  • Listed Since: 272 day(s)

  • Last update: 252 day(s) ago

Overview

  • Property Type

    Detached, Bungalow

  • Bedrooms

    2

  • Bathrooms

    2

  • Basement

    None

  • Kitchen

    1

  • Total Parking

    12 (2 Detached Garage)

  • Lot Size

    622.41x610.87 (Feet)

  • Taxes

    $2,320.59 (2025)

  • Type

    Freehold

Property Description

Property description for 1194 County Rd 32 Road, Front of Leeds & Seeleys Bay

Nestled on a stunning 15 acre private retreat only a 5 minute drive north of Gananoque, this spacious 2,300-square-foot bungalow offers the perfect blend of tranquility, nature, and functionality. Surrounded by rugged, rocky terrain and mature trees, the property provides exceptional privacy and a true escape from the hustle and bustle of everyday life. A natural highlight of this unique estate is the picturesque pond, home to beavers, otters, blue herons and a mink family, along with a beautiful waterfall that adds both visual charm and soothing sound to the landscape. The outdoor setting is ideal for nature lovers, wildlife enthusiasts, and anyone seeking a peaceful, secluded sanctuary. The well-maintained bungalow offers comfortable single-level living with generous room sizes and plenty of natural light. In addition to the main home, the property features a separate two-car garage, providing ample space for vehicles, storage, or recreational equipment. A dedicated workshop offers additional versatility, whether for hobbies, woodworking, or professional use. This rare property combines expansive acreage, breathtaking natural features, and practical amenities, making it a truly special opportunity for those looking for privacy, space, and a deep connection to nature.

Listed by BICKERTON BROKERS REAL ESTATE LIMITED, BROKERAGE

  • MLS #

    X12782460

  • Sq. Ft

    2000-2500

  • Sq. Ft. Source

    MLS

  • Lot Irregularities

    Y

  • Year Built

    Available Upon Request

  • Pool

    None

  • Drive

    Private

  • Garage

    Detached, 2 spaces

  • Total Parking

    12

  • Family Room

    Y

  • Den

    Y

  • Exterior

    Vinyl Siding

  • Fireplace

    Y

  • Roof

    Metal

  • Foundation

    Poured Concrete

  • Elevator

    N

  • Water View

    n/a

  • Laundry Level

    Main

  • Heat

    Baseboard

  • A/C

    Wall Unit

  • Water

    Well

  • Water Supply

    n/a

  • Sewers

    Septic

  • Central Vac

    N

  • Living

    6.1 x 2.81 ft Main level

  • Dining

    2.82 x 4.4 ft Main level

  • Kitchen

    2.89 x 4.4 ft Main level

  • Family

    4.25 x 4.88 ft Main level

  • Br

    3.81 x 3.58 ft Main level

  • Sitting

    5.18 x 3.54 ft Main level

  • Office

    2.7 x 3.02 ft Main level

  • Bathroom

    3.0 x 1.95 ft Main level

  • Foyer

    2.77 x 2.24 ft Main level

  • Other

    1.76 x 2.64 ft Main level

  • Other

    6.64 x 2.31 ft Main level

  • Utility

    1.32 x 2.59 ft Main level

  • Laundry

    0.9 x 2.59 ft Main level

  • Bathroom

    3.04 x 2.59 ft Main level

    4 Pc Ensuite

  • Primary

    5.21 x 4.57 ft Main level

  • Den

    3.66 x 3.9 ft Main level

  • Workshop

    7.43 x 4.47 ft Main level

  • MLS #

    X12782460

  • Sq. Ft

    2000-2500

  • Sq. Ft. Source

    MLS

  • Lot Irregularities

    Y

  • Year Built

    Available Upon Request

  • Pool

    None

  • Drive

    Private

  • Garage

    Detached, 2 spaces

  • Total Parking

    12

  • Family Room

    Y

  • Den

    Y

  • Exterior

    Vinyl Siding

  • Fireplace

    Y

  • Roof

    Metal

  • Foundation

    Poured Concrete

  • Elevator

    N

  • Water View

    n/a

  • Laundry Level

    Main

  • Heat

    Baseboard

  • A/C

    Wall Unit

  • Water

    Well

  • Water Supply

    n/a

  • Sewers

    Septic

  • Central Vac

    N

  • Living

    6.1 x 2.81 ft Main level

  • Dining

    2.82 x 4.4 ft Main level

  • Kitchen

    2.89 x 4.4 ft Main level

  • Family

    4.25 x 4.88 ft Main level

  • Br

    3.81 x 3.58 ft Main level

  • Sitting

    5.18 x 3.54 ft Main level

  • Office

    2.7 x 3.02 ft Main level

  • Bathroom

    3.0 x 1.95 ft Main level

  • Foyer

    2.77 x 2.24 ft Main level

  • Other

    1.76 x 2.64 ft Main level

  • Other

    6.64 x 2.31 ft Main level

  • Utility

    1.32 x 2.59 ft Main level

  • Laundry

    0.9 x 2.59 ft Main level

  • Bathroom

    3.04 x 2.59 ft Main level

    4 Pc Ensuite

  • Primary

    5.21 x 4.57 ft Main level

  • Den

    3.66 x 3.9 ft Main level

  • Workshop

    7.43 x 4.47 ft Main level

Thinking of Selling?

Find Out Your Home’s Value in Today’s Market!

No Email or Signup is required to view your home estimate.

estimate your home value

Contact Manoj Kukreja

Sales Representative,
Century 21 People’s Choice Realty Inc.,
Brokerage
(647) 576 - 2100

Manoj profile avatar

Estimated price

Date
Price
Change
2026-02-12
$653,139
---

Inventory Graph

10 9 8 7 6 5 4 3 2 1 0 10+ Months of inventory SELLER'S Market BALANCED Market BUYER'S Market

Mortgage Calculator

This data is for informational purposes only.

Mortgage Payment per month

Principal Amount

Interest

Total Payable

Amortization

Amortization

Closing Cost Calculator

This data is for informational purposes only.

Closing Cost Total for this property

Total Cash flow for purchasing this property

Down Payment(%)*
Additional information

Provincial Land Transfer Tax

Ontario Land Transfer Tax Rebate

Toronto Land Transfer Tax

Toronto Land Transfer Tax Rebate

PST on CMHC Insurance Premium

Lawyer Fees

$2,825

Government Registration Fee's

$164

Title Insurance

Closing Cost Total

Total Cash flow for purchasing this property

Provincial Land Transfer Tax

Ontario Land Transfer Tax Rebate

Toronto Land Transfer Tax

Toronto Land Transfer Tax Rebate

PST on CMHC Insurance Premium

Lawyer Fees

$2,825

Government Registarion Fee's

$164

Title Insurance

Down Payment(%)*

* A down payment of less than 20% is permitted only for first-time home buyers purchasing their principal residence. The minimum down payment required is 5% for the portion of the purchase price up to $500,000, and 10% for the portion between $500,000 and $1,500,000. For properties priced over $1,500,000, a minimum down payment of 20% is required.

Thinking of Selling?

Find Out Your Home’s Value in Today’s Market!

No Email or Signup is required to view your home estimate.

estimate your home value

Contact Manoj Kukreja

Sales Representative, Century 21 People’s Choice Realty Inc., Brokerage
(647) 576 - 2100

Manoj profile avatar

Recent Sold Listings in Front of Leeds & Seeleys Bay, Front of Leeds & Seeleys Bay

Popular Cities